1
Tell Us What You Want
Share your desired size, foundation, building location, ideas, inspiration photos, and a sketch if you have one.

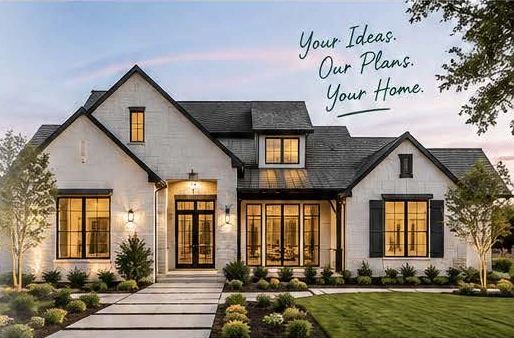
Have a sketch, inspiration photos, or simply an idea of what you want? We can help turn your vision into custom home construction plans.
GET A FREE QUOTE
*Starting price assumes a detailed concept sketch. Setup and structural review fees are additional. Final pricing varies by scope.
A simple process to bring your vision to life.
Share your desired size, foundation, building location, ideas, inspiration photos, and a sketch if you have one.

Pay 50% to begin. We’ll create your preliminary design for your review and approval.

After approval and final payment, we’ll complete and deliver your plans.
 Floor plans
 Elevations
 Foundation
 Roof plan
 Sections
 Standard details
 CAD & PDF files
 Structural
 Materials
 Renderings
A few examples of homes we’ve designed for happy clients.
Tell us a little about your project. We’ll review the information and get back to you with the next steps.
No. A sketch is helpful, but not required. You can start by sharing your ideas, desired size and layout, and inspiration photos.
Pricing starts at $1.15/sq. ft. with a detailed concept sketch. Final pricing depends on the scope of your project. Setup and structural review fees are additional.
Structural design and engineering support are available as additional services when needed.